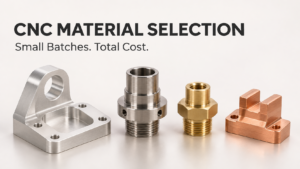
Two suppliers quote the same CNC drawing. One comes back cheaper and promises a faster delivery date. Before you award the job, check what each supplier priced, what they plan to measure, and when their lead-time clock starts. The cheaper quote may reflect a simpler machining route. It may also leave finishing, inspection, or material procurement outside the quoted scope. Those differences matter as soon as you issue the purchase order.
Small-batch orders are especially sensitive to these decisions. Programming and setup costs are spread over fewer parts, and a delay in buying stock or booking a finishing slot can affect the whole order. Buyers can control much of that exposure at the RFQ stage. The goal is to give suppliers enough information to quote the same job while leaving them room to propose a more economical way to make it.
1. Compare quotes on the same delivery scope
Quote comparability refers to evaluating supplier offers against the same drawing revision, order quantity, delivery point, and acceptance requirements.
Mistake 1 — Assuming identical drawings make quotes directly comparable. A drawing can define the finished part while leaving commercial assumptions open. One supplier may include deburring, coating, and a dimensional report. Another may quote the machined part and price those operations separately. Suppliers can also interpret an unspecified edge condition or inspection requirement differently. Both offers can be reasonable within their stated scope, yet only one may cover the parts your receiving team expects. Autodesk includes drawing revision, tolerances, finish, material, inspection, quantities, and setup assumptions among the items to review before release.
I ran a side-by-side calculation using two hypothetical quotes for 25 machined brackets. Quote A showed $720 for machining, with $150 for finishing and $80 for the rapport d'inspection listed separately. Quote B included all three for $900. I added the required items and divided by 25. Quote A came to $950, or $38 per part. Quote B came to $36 per part. The $180 gap between the headline prices became a $50 difference in the other direction once I matched the scope. These were constructed figures for the calculation. [Author’s illustrative calculation]
For an international order, take the comparison one step further. Quote A may cover finished parts packed for pickup. Quote B may include delivery to a named destination. Record the delivery term and named place, then add the buyer-paid costs needed to bring both offers to the same point. Use the same currency and exchange-rate date. If a cost still needs confirmation, flag it in the comparison. Treating an unconfirmed cost as zero can make a quote look ready to award while a material part of the purchase remains open.
A scope comparison can also show where a supplier found a genuine saving. Suppose both shops include the same finish and inspection plan, but one can cut the brackets from a stock size it already carries. Ask the supplier to confirm that the stock meets the full material specification. If it does, the lower price can reflect a practical advantage. Likewise, if a quote includes a full dimensional report and your quality plan only requires records for designated features, you can request a revised offer with the narrower report after your quality team agrees.
Buyer action: Send every bidder the same RFQ sheet and require a written breakdown of what is included, what costs extra, and which assumptions need your approval.
2. Price the batch around setup, material, and lead time
Small-batch economics refers to how preparation costs, material availability, and production scheduling affect what each part costs and when the order can ship.
Mistake 2 — Expecting fewer parts to be cheap and fast by default. A short run still needs a usable program, workholding, machine setup, and a first-piece check. A smaller quantity can reduce machining time while leaving much of the preparation work in place. Autodesk illustrates the effect with a hypothetical $500 in programming and setup labor. Spread over 10 parts, it adds $50 per part. Spread over 100, it adds $5 per part. Those figures explain how fixed costs behave. Your supplier’s actual costs depend on the job.
A higher quantity can lower the unit price and still be the wrong buy. If the design could change after an assembly trial, an inexpensive batch of 100 can leave you with inventory you cannot use. A smaller release may be worth the higher unit cost when it lets engineering settle the design before you commit. For a stable part with repeat demand, ask whether the program and fixture can be reused. Check which preparation charges would recur on a reorder and which depend on the drawing revision remaining the same.
Mistake 6 — Checking the material grade and assuming supply is covered. A complete material callout can include the grade, temper or condition, stock form, and required documentation. The supplier also needs to source the right size in a usable quantity. Stock availability, minimum purchase quantities, and supplier lead times can change the order economics even when the grade itself is commonly sold. Confirm the material certificate requirements before purchasing, especially if the delivered parts must be traceable to the stock used.
Consider a bracket specified in 6061-T6 aluminum plate. A supplier may have the correct alloy and temper in a thicker plate than planned. Using that stock could avoid a material purchase delay, but removing the extra stock may increase machining time and cost. Buying the intended thickness could be more economical if the schedule allows it. Ask for both routes where the difference matters, and approve any change to the material specification through your normal drawing or deviation process.
Then pin down the timing. “Ten working days” may begin at order acceptance, drawing approval, material receipt, or payment. It may end when machining finishes or when the inspected parts are ready to ship. Ask for a written start event and a ship-ready date that accounts for any outside finishing and final inspection. Where the launch depends on the parts arriving by a fixed date, work backward through transit and receiving time before deciding how much production time you can allow.
Buyer action: Request a quantity comparison that shows setup and repeat-order charges, confirms stock status, and gives a ship-ready date tied to a clear start event.
3. Match the machining plan and tolerances to the part
Process fit refers to how well the proposed machine, workholding, cutting tools, and inspection method can produce the features and relationships required by the drawing.
Mistake 3 — Treating five-axis capability as proof of better parts. A straightforward plate with accessible features may be well suited to a three-axis setup. A part with angled holes or features on several faces may benefit from indexed machining if it lets the shop reach those features with fewer changes in how the part is held. Ask which features drive the choice. For a bracket with a locating face and an angled bore, the useful discussion is how the shop will establish the locating face, machine the bore relative to it, and verify that relationship afterward.
Fewer setups can make a critical relationship easier to control by reducing how often the supplier must relocate the part. The result still depends on the fixture, datum strategy, and machine condition. Renishaw’s case study on rotary-axis alignment describes the role of calibration in managing positional error on a five-axis machine. For procurement, that makes the proposed process and the inspection evidence more useful than a machine list alone.
Mistake 4 — Tightening every tolerance to protect quality. Start with the features that control assembly or performance. A locating bore, a sealing face, or a mounting-hole pattern may justify a tighter tolerance and a defined measurement method. A clearance pocket may give the assembler all the room it needs under a wider tolerance. Xometry publishes a general local tolerance of ±0.005 in, approximately ±0.127 mm, across most metal geometries in its CNC guidance. That figure describes one supplier network’s published practice. Confirm the applicable general tolerance with your own bidder and specify critical exceptions on the drawing.
Geometry can make the same tolerance more difficult to hold. A deep pocket with a small internal corner radius may need a small tool with extra reach. If that corner only provides clearance, a larger radius can give the shop more tooling options. If a mating part occupies that corner, engineering can review whether a relief or a change to the mating part would preserve function. Give the supplier a way to price the approved design and propose a documented alternative. That lets you see the cost trade-off before making an engineering decision.
Buyer action: Mark the function-critical features and ask each shortlisted shop how it will fixture, machine, and measure them against the specified datums.
4. Define finishing and final acceptance before machining
Finish specification refers to the treatment, appearance limits, masking requirements, and dimensional acceptance criteria that apply to the delivered part.
Mistake 7 — Leaving surface treatment and appearance until after machining. Anodizing, plating, painting, and other treatments can affect how a part fits or how a surface must be prepared. A bore that passes inspection before finishing can fail a fit check afterward if the supplier machined it without accounting for the specified treatment. A coating may be welcome on an exposed face and undesirable on a particular thread, grounding surface, or tight interface. Identify those locations before the shop cuts the first part.
The Aluminum Anodizers Council gives a numerical example for nominal Type II anodizing. A 0.6 mil coating can consume about 0.4 mil of the original aluminum and build about 0.2 mil outward. On an evenly coated bore, that illustrative buildup on both walls would reduce the diameter by approximately 0.4 mil, or 0.010 mm. The actual result depends on the process and geometry. Use the example to understand why the machining supplier and finisher need an agreed plan for fit. For hard anodizing, the Council explicitly calls for agreement on dimensional interfaces such as openings and threaded holes before production.
Appearance also needs an acceptance reference. “Black anodized” can be enough for a hidden component whose purchase specification mainly concerns protection. On a visible assembly, shade, gloss, handling marks, or rack contact points may decide whether the parts are accepted. Identify the visible faces on the drawing or an annotated image. If matching appearance matters, agree on a reference sample or an acceptable range. For hidden faces, specify only what the application requires so the supplier can avoid paying for cosmetic work where it has no practical benefit.
When finishing is outsourced, confirm who owns final inspection and disposition. If a masked thread fails a gauge check or a visible face arrives scratched, you need a supplier who can trace where it happened and tell you how the affected parts will be handled. Ask whether the final inspection record will be taken after finishing where the drawing requires it. If color approval is on the schedule, confirm whether the finisher can use a coupon or needs an actual machined part.
Buyer action: Put the treatment, cosmetic faces, masking areas, and pre- or post-finish acceptance requirements on the RFQ and purchase order.
5. Verify repeatability and delivery before awarding the order
Supplier verification refers to checking whether the shop can repeat the approved result and deliver the order under documented process, inspection, and scheduling commitments.
Mistake 5 — Treating sample approval as evidence that the whole batch will pass. A conforming sample shows that the submitted part met the checks performed on it. For repeat orders, ask how the shop will reproduce that result. A sample can be made on one machine with a temporary fixture while the production release runs on another machine with different workholding. Either route can be suitable if the shop controls the change and verifies the affected features. Find out which parts of the sample process carry forward and what triggers another first-piece check.
Take a mounting plate with two locating holes. The sample report may show that their positions pass, but your receiving team still needs to know which drawing revision and datum scheme the shop used. For the order, confirm how the shop will establish those datums, when the holes will be checked, and what record will accompany shipment. If a part would stop an assembly line when it fails, it may justify more frequent checks. For a low-risk spacer, a simpler inspection plan may be enough. Set the inspection level jointly with the team that will accept and use the parts.
Mistake 8 — Accepting “we can make it” and “the lead time is fine” as commitments. Convert those assurances into facts you can follow up on. Ask which parts of the job will be outsourced, whether the material is available, when the first piece can be reviewed, and when the finished parts will be released for shipping. Confirm who will notify you if a milestone slips and whether any approvals on your side can hold up production. A short list of dated milestones is enough for many orders.
A staged release can help when the design is new or a critical fit remains unproven. Approve a first piece or a small pilot using the planned production route, then authorize the balance once the agreed checks pass. That adds an approval step, so decide in advance who can review the evidence and how quickly. If the assembly trial only needs a few parts, agree separately on when the pilot and the balance are due. A supplier can then quote the cost and timing of both releases up front.
Buyer action: Attach the acceptance criteria, inspection records, process-change notification requirements, and ship-ready milestone to the purchase order before releasing production.
Frequently asked questions
R : Send the current 2D drawing and matching 3D model, quantity, full material specification, finish, critical features, inspection requirements, delivery point, and required date. Ask suppliers to state any assumptions or exclusions in writing.
R : Match the delivery and acceptance scope first. Then ask what drives the difference. Available stock, a fixture the shop can reuse, or a simpler approved machining route can all explain a lower price. An excluded coating or inspection report belongs back in the comparison if you still need it.
R : Ask for a breakdown when you need to compare quantities, budget a reorder, or understand the cost of a revision. If the shop quotes a bundled price, request prices at the quantities you can realistically buy and ask which charges would recur on an unchanged order.
R : Tighten it where the allowable variation affects fit, alignment, sealing, motion, or another defined function. Identify the relevant datums and confirm how the feature will be measured. Review the tolerance with engineering if the drawing gives no clear functional reason for it.
R : Identify the dimensions that must meet their limits on the finished part, particularly coated bores, fits, threads, and interfaces affected by buildup. Specify any masking and ask for the corresponding final inspection records where those dimensions control acceptance.
R : Request the agreed production and inspection plan. Confirm the drawing revision, the critical-feature checks, the records due with each shipment, and which changes require approval or a fresh first-piece check. For a new part with a critical fit, consider an assembly trial before releasing the balance.