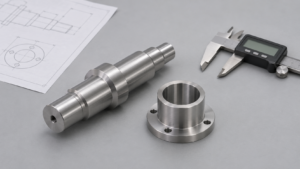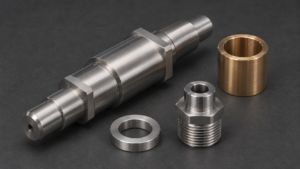
CNC-Drehen is usually the first process to quote when a metal part’s critical features share a centerline. Stepped shafts, bushings, sleeves, locating pins, round spacers, threaded adapters, and cylindrical housings are common examples. Their working surfaces are often outside diameters, bores, shoulders, end faces, grooves, and threads. A lathe can produce many of these features while rotating the workpiece around the same axis. [JCProto]
The purchasing decision starts with the drawing. Identify the surfaces that locate, support, seal, or transmit load in the assembly. Then ask how the supplier will machine and verify the relationship between those surfaces. A round part with one cross-hole may still be economical to turn. A round part with deep offset pockets and several precisely positioned mounting faces may need substantial milling. The same drawing review also tells you which tolerances to protect and where the supplier has room to reduce cost. [JCProto] [Haas Automation]
1. How to Tell Whether a Part Is a Good Fit for CNC Turning
Turning suitability refers to how much of a part’s functional geometry can be produced by rotating the workpiece around a common axis and cutting its profile, bore, and faces.
Start with the assembly interface. On a stepped shaft, that could be the journal that supports a bearing. On a spacer, it might be the two end faces that set the distance between components. On a threaded adapter, it could be the bore, thread, and sealing shoulder. If those features are arranged around one centerline, turning is a sensible starting point. Cylinders, cones, rings, and stepped diameters all fit that logic. Straight axial holes and internal bores can also fit a turning route when the tooling can reach them. [JCProto]
Next, check where the machine has to grip the part. A lathe needs enough usable stock or a suitable finished surface to hold the workpiece securely. If the drawing calls for features on both ends, the supplier may need a second grip or a machine with a subspindle. A second grip can be perfectly practical. What matters is whether the transfer affects a relationship you inspect, such as runout between a front journal and a rear diameter. A useful quote explains which features are finished together and which are completed after the part changes grips.
Machine capacity also matters. One published turning guide lists a maximum diameter of 3.95 in. (100.33 mm) and a maximum length of 9 in. (228.6 mm) for its offering. Those figures describe one supplier’s service envelope. For your RFQ, ask about the usable envelope for your actual combination of diameter, length, material, and workholding. A catalog maximum gives you a starting point for screening suppliers. [Protolabs]
A quick drawing review can expose where the money will go. Suppose the part has a turned flange, a central bore, and several holes in the flange. If the bore locates the assembly and the bolt holes have generous clearance, the bore and its datum relationship may drive the turning work. If the hole pattern also locates a mating component, the milling setup and inspection can become a larger share of the job. That distinction is worth settling before comparing quotes. [Haas Automation]
Buyer action. Circle the surfaces that locate, seal, or carry load on the drawing, then ask which of those features the supplier can finish from the same grip.
2. Five Metal Part Families That Usually Suit CNC Turning
A turned part family refers to a group of components whose functions depend mainly on diameters, bores, shoulders, end faces, grooves, or threads arranged around a centerline.
| Part family | Typical examples | What to check on the drawing |
|---|---|---|
| Shafts | Stepped shafts, drive shafts, locating shafts | Journal diameter, shoulder location, and runout relative to the specified datum |
| Sleeves, bushings, and spacers | Bearing sleeves, plain bushings, round spacers | Bore size, wall thickness, end-face relationship, and fit after assembly if applicable |
| Pins and round locating parts | Locating pins, link pins, round standoffs | Fit diameter, insertion chamfer, edge condition, and wear requirements |
| Threaded fittings and adapters | Pipe adapters, sensor fittings, threaded inserts | Thread standard and class, engagement length, and the actual sealing surface |
| Round seats and housings | Seal carriers, mounting rings, small bearing housings | Bore fit, seat depth, and the relationship between the bore and mounting face |
These families are common turning candidates because their primary working surfaces can often be generated around one axis. Features such as wrench flats, cross-holes, and mounting patterns can change the route, even when the underlying blank is still a turned part. [JCProto] [Haas Automation]
Shafts and pins. With a stepped shaft, separate the journal diameters that engage bearings or seals from clearance diameters that simply connect them. For long, slender parts, ask how the supplier will support the workpiece while finishing the critical diameter. If the part is heat-treated, ask which dimensions the supplier will finish and inspect after treatment. With a simple locating pin, check whether an existing standard pin already meets the material, fit, and end requirements. A custom turning quote makes more sense when the geometry or material changes how the pin functions.
Bushings, sleeves, and spacers. For a press-fit bushing, decide whether the bore must meet its functional size before or after installation. If your assembly acceptance depends on the installed bore, share the housing bore and assembly condition with the supplier. For a spacer, the installed stack may depend mainly on its length and end faces. That can leave room for a wider bore tolerance when the bore only clears a bolt. For a thin sleeve, ask how the bore and outside diameter will be checked after the part is released from the chuck.
Fittings and round housings. Mark the surface that forms the seal. On one fitting it may be the thread, while on another it may be a cone, a face, or an O-ring groove. The drawing should identify the relevant thread standard and any separate sealing requirements. For a bearing housing, an Ø25 H7 housing bore has limits of 25.000 to 25.021 mm. That 21 µm size window gives the buyer a concrete inspection requirement. Any relationship between that bore and the mounting face needs its own drawing requirement where function depends on it. [SKF]
Buyer action. Mark the primary assembly interface on each drawing and state whether acceptance applies before or after Wärmebehandlung, coating, or installation.
3. When a Turned Part Needs Milling or Additional Finishing
A combined machining route refers to a process plan that uses turning for the round features and adds operations for geometry or finish requirements that the turning setup alone cannot efficiently deliver.
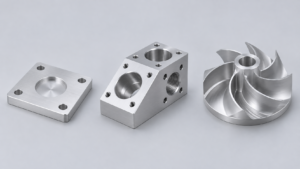
Wrench flats, radial holes, keyways, and offset bolt patterns are common reasons to add milling or drilling. A basic lathe can turn the round body and send the part to a mill. A turning center with driven tools can perform some of these operations while the part is still held on the lathe. The advantage is strongest when the secondary feature has to line up with a turned datum and keeping the original grip simplifies that relationship. The actual savings depend on the machine, cycle time, and inspection requirements. [Haas Automation]
Take a threaded sensor adapter with two wrench flats and a radial port. Turning establishes the outside diameters, central bore, and thread. Driven tooling may then cut the flats and drill the port. If the port breaks into the main bore, ask how the supplier will remove and check the burr at the intersection. That detail matters to the finished component regardless of the machine chosen. If the same drawing specifies deep pockets on several sides, a separate milling setup becomes more attractive because the supplier can choose workholding and tooling around those features. [Haas Automation]
Internal reach can change the price of even a fully round part. Sandvik Coromant lists recommended maximum overhangs for internal turning of 4× bar diameter for a steel boring bar, 6× for carbide, and 10× for a steel damped bar. An 8 mm bar with 40 mm of unsupported reach is at 5× its diameter. In that example, the quoted route may depend on whether a larger bar can fit, whether the actual overhang can be reduced, or whether the supplier plans to use stiffer tooling. The ratio uses the bar diameter and its unsupported length. A hole’s depth and diameter on their own are insufficient to calculate it. [Sandvik Coromant]
Additional finishing can also make sense for a single working surface. A shaft may be turned close to size and then ground on its bearing journal, or a bore may receive a dedicated finishing operation when size, form, or surface texture is demanding. Ask which requirement drives that step. When only one journal or bore needs it, targeting the finish operation to that surface gives the supplier more freedom on the rest of the part.
Buyer action. Ask each supplier to list the turning, secondary machining, finishing, and deburring operations included, along with the features that require a separate setup.
4. Which Tolerances and Inspection Requirements Drive the Quote?
A functional tolerance refers to the allowable variation in a feature’s size, form, orientation, or location that still lets the part perform as required in the assembly.
Size and geometry answer different questions. Measuring a shaft journal tells you whether its diameter meets the size limits at the points checked. A runout measurement checks how a surface behaves as the part is rotated relative to a defined datum. For a stepped shaft running on two supports, the relationship between the journals may be as important as the size of either one. For a seal carrier, the bore size, face relationship, and sealing-surface texture may all affect performance. Put each requirement on the feature it governs so suppliers can plan how to measure it. [JCProto] [SKF]
A published supplier tolerance illustrates the scale of the difference. Protolabs lists a typical machining tolerance of ±0.005 in., or approximately ±0.127 mm. That is a total size window of 0.254 mm, roughly 12 times the 0.021 mm window in the Ø25 H7 example. The figures describe different requirements and use different tolerance distributions. Their practical value is to show why a fit designation belongs on the drawing and in the quote review. A general tolerance can cover noncritical dimensions while named fits govern the interfaces that need tighter control. [Protolabs] [SKF]
Match the inspection method to the failure you are trying to prevent. A limit gauge can give a quick pass or fail decision for a fit or thread. A measured inspection report can show actual values for an approved sample or production lot. Where taper or out-of-roundness matters, ask where and how the bore will be measured. If coating covers a fitted diameter, state whether the finished coated diameter is the acceptance condition and whether any surfaces must be masked.
First-article approval and production inspection also serve different purposes. A first article checks whether the planned process can produce an acceptable part. A production inspection plan specifies how the supplier will check parts as the lot runs. For a repeat order with a critical fit, agree on the measurement method, which parts or samples are checked, and what records travel with the shipment. That gives both sides the same basis for accepting the lot.
Buyer action. Mark the dimensions that can stop assembly, then request the proposed gauge, measurement location, inspection frequency, and reporting format for each.
5. How to Compare CNC Turning Quotes at Your Order Quantity
Turning economics refers to the cost of delivering conforming parts at the order quantity, including setup, material, machining, secondary operations, and inspection.
Quantity changes the share of fixed cost carried by each part. In an illustrative quote with $180 in lot setup and $4.20 in variable cost per part, 30 pieces cost $10.20 each, while 300 pieces cost $4.80 each, assuming the same setup and variable cost. The figures are an example calculation, rather than market pricing. A real quote may also change with material purchasing, bar loading, inspection time, and how often the supplier needs to restart the job.
Ask whether each price assumes one production run or several releases. A supplier may make 300 pieces in one run and ship them in batches. Producing three separate lots of 100 can require repeated setup, first-piece checks, and handling. The difference matters if the order will be split across several months or if engineering expects to revise the drawing after the first delivery. Request prices at two realistic quantities and specify how you expect to release the order.
Process choice also affects the variable cost. A basic lathe and separate mill can be economical for a short run if fixtures are already available. For repeat work, driven tooling may save part handling and make it easier to preserve the relationship between a cross-hole and a turned feature. On a ring with a large bore, ask whether the supplier priced solid bar or suitable tube stock. Tube can reduce material removal if the grade, stock dimensions, wall allowance, and availability work for the drawing. Compare the quoted routes against the same finished requirements. [Haas Automation]
[Author observation to complete with a real job before publication] I reviewed [part and order quantity] and compared [two actual quotes, setups, or inspection results]. I recorded [the measured or quoted figures] using [the drawing revision, inspection method, or quote basis]. The difference came from [verified cause], so I changed [one detail in the RFQ, drawing, or inspection plan] for the next order.
Before approving the purchase, check the inclusions line by line. One price may cover material certification, threading gauges, deburring, coating, and an inspection report. Another may assume an as-machined part with routine shop checks. Also verify the specified material grade and condition, since material substitutions can change both machining cost and assembly performance. Compare the cost of a part your receiving team can accept and release to assembly.
Buyer action. Send every supplier the same drawing revision and request itemized pricing at two order quantities, with setup, secondary operations, finishing, and inspection clearly identified.
Häufig gestellte Fragen
A: Find the datum axis, then identify the working surfaces. If most are diameters, bores, shoulders, grooves, or threads arranged around that axis, start with turning. Bring any off-axis features into the RFQ so the supplier can price the full route.
A: Yes. A turning center with driven tooling can machine many cross-holes and flats. The supplier should confirm tool access, angular location, and access for deburring. A lathe followed by a mill is also a valid route when those features are easier to reach in a dedicated setup.
A: The required limits are 25.000–25.021 mm. Ask the supplier to confirm the proposed finishing method and how it will verify size on your geometry and material. The answer can change with bore depth, wall thickness, and the stage at which acceptance occurs.
A: It can be, especially for a round part with straightforward workholding and a readily available material. Ask for the lot total and the setup charge. A dedicated fixture, custom gauge, or extra setup can account for a large share of the price when you buy only a few pieces.
A: The deeper feature may require more unsupported tool reach. That makes it harder to control deflection and vibration. The supplier may need a stiffer boring bar, different cutting conditions, or more checks along the bore.
A: Send the current dimensioned drawing, a matching 3D model if available, material grade and condition, order quantities, finish, thread specifications, and inspection requirements. Identify the features that control fit, sealing, or alignment, and state whether to inspect them after coating, heat treatment, or installation.